01
Terrain
Let slope and access shape the plan.
Study the driveway approach, grade, foundation options, and drainage before choosing a floor plan.
- Driveway approach
- Foundation strategy
- Drainage and grading
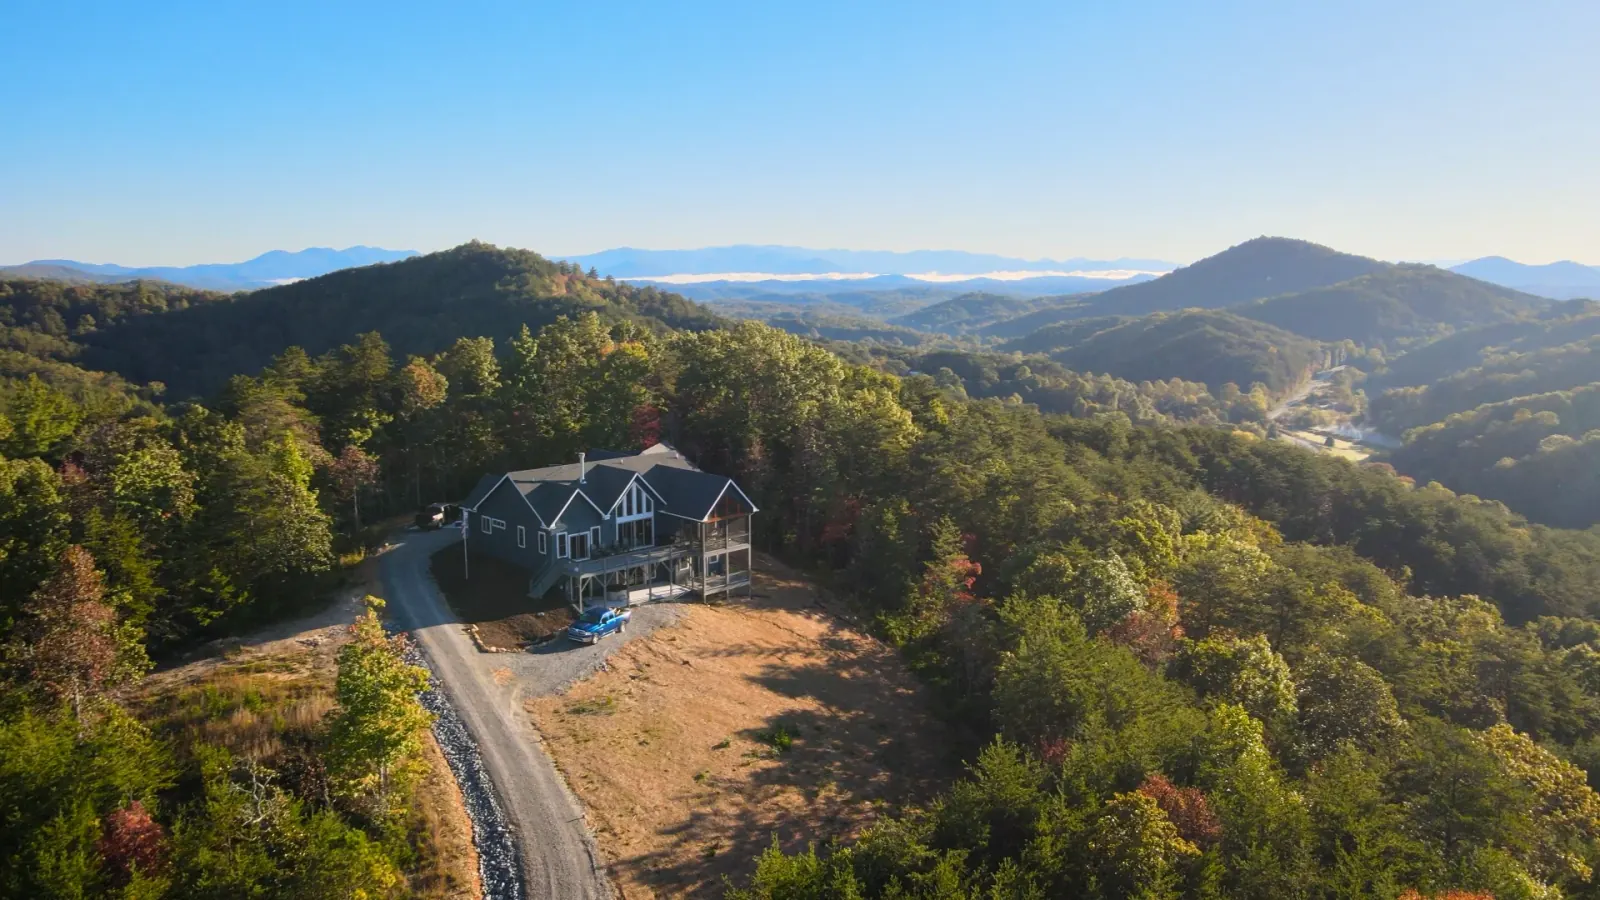
Build at Eagle's Nest
Every homesite has a different slope, approach, view, and building area. Start with the land, then shape the design, budget, and construction plan around it.
Build smarter
A mountain lot is not a blank suburban parcel. Grade, road approach, drainage, view direction, septic placement, and community standards should guide the first design conversation.
01
Terrain
Study the driveway approach, grade, foundation options, and drainage before choosing a floor plan.
02
Utilities + septic
Utility service reaches each lot, and septic soil areas have been mapped. Confirm the final connections and system design against the house location.
03
Views
Use the best sightline, natural light, privacy, and deck placement to establish the home's orientation.
04
Permits + standards
Confirm county requirements, state septic and electrical approvals, and the current community review process before finalizing the plan. Each authority has its own requirements and timeline.
Build path
The sequence is straightforward, but timing depends on design, approvals, site conditions, builder availability, and material lead times.
Resolve the decisions that affect everything else first. That keeps later estimates and drawings tied to the actual site.
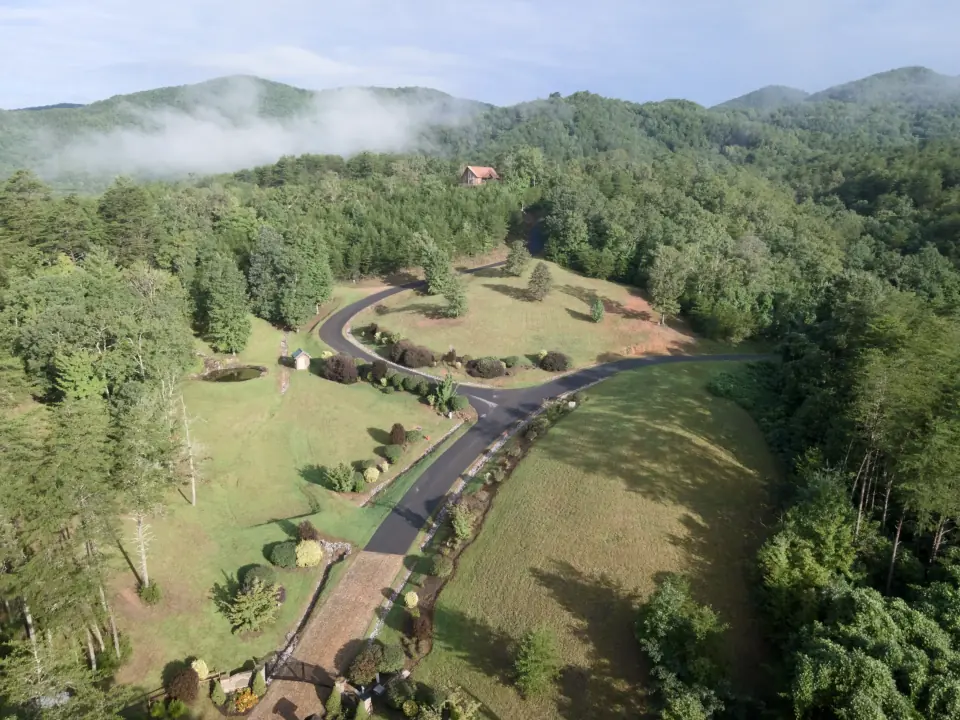
Site approach
Roads, grade, clearing, and view direction should influence the home from the beginning.
Utilities
Service reaches each lot
Septic
Mapped area available for planning
Permits
Confirm current local requirements
01
Lot fit
Stand in the likely building area, study the road approach, and compare view direction, privacy, and grade.
02
Plan direction
Decide whether the priority is weekend simplicity, family stays, outdoor living, long-term residence, or a mix of uses.
03
Permits + review
Coordinate the covenants, architectural review, permits, utility connections, and septic design before locking the drawings.
04
Site work
Price clearing, grading, driveway construction, drainage, septic installation, utility hookups, and retaining work as one site package.
05
Construction
Move through construction, inspections, landscaping, furnishings, and the final move-in plan.
Due diligence
The lot, the house, and the site work are connected. Confirm the practical pieces before spending too much time refining elevations, finishes, or square footage.
Budget planning
Published price ranges are only useful when they are current and tied to a real scope. The better starting point is knowing which questions to ask and which major cost buckets to verify for the homesite.
Driveway length, slope, final septic design, final utility hookups, foundation choice, clearing, drainage, and outdoor living can all change the real number. A builder should price the plan against the actual homesite.
About price per square foot
A per-square-foot range is useful only when it comes from a current local builder and is tied to the selected lot, home size, finish level, and site-work assumptions. Treat it as a starting point for conversation, not a fixed promise.
Land, survey work, design, permits, architectural review, engineering, and early professional guidance.
Driveway, clearing, grading, drainage, septic installation, utility hookups, the building pad, and retaining work where needed.
Foundation, framing, roofing, windows, exterior materials, mechanical systems, interior finishes, decks, and inspections.
Landscaping, furnishings, exterior lighting, maintenance planning, and any personal upgrades.
Cost conversation
Ask a local builder for a current range tied to home size, finish level, foundation type, and schedule.
Separate the house estimate from driveway, grading, drainage, septic, utilities, and retaining costs.
Cabinetry, windows, exterior materials, decks, fireplaces, appliances, and outdoor living can move the number quickly.
Mountain builds need room for field conditions, material changes, weather, and decisions made after the first estimate.
Community standards
Use the provided covenant reference to identify planning questions. It contains blank execution and recording fields. Request the current executed and recorded documents, including amendments, before relying on construction or use requirements.
The provided covenant reference describes site-built homes and restrictions on mobile, modular, prefab, and temporary residential structures. Confirm these provisions in the current executed and recorded documents.
Exterior materials, colors, roof design, foundation treatment, and visible improvements are part of the community review framework.
Tree work, landscaping, underground service routes, drainage, and easements should be resolved in the site plan.
Who to involve
Early coordination keeps the home position, driveway, septic design, utilities, budget, and approval path moving in the same direction.
Best order
Bring a builder to the site early to assess slope, access, foundation options, staging, and likely cost drivers.
Shape the plan around the view, privacy, natural light, outdoor spaces, grade, and covenant standards.
Confirm boundaries, setbacks, easements, corners, and the space available for the home, driveway, septic system, and outdoor areas.
Use the mapped soil area to develop a final system that works with the home location, driveway, and installation access.
Clarify clearing limits, grading, drainage, driveway construction, pad preparation, retaining needs, and areas that should remain natural.
Confirm connection points, meters, service setup, and final routing before construction begins.
Match the loan structure to the land purchase, builder contract, draw schedule, and cash timing before design costs accumulate.
Confirm exterior materials, colors, visible improvements, grading, and landscaping requirements before submitting the plan.
Practical takeaway
Walk the land with the people who will shape the home, not after the plan is already finished.
The useful next step is to test the home you want against the land you choose, with the builder and site professionals looking at the same plan.
Financing resources
The lot purchase, site work, builder contract, draw schedule, and cash requirements should be considered before design costs build up.
Eagle's Nest can share lender contacts familiar with land and construction conversations in the region. You are free to work with any lender, and loan terms should be reviewed directly with the lender you choose.
Vacant-land loans differ from standard mortgages. Discuss the down payment, appraisal, loan term, and closing schedule early.
A construction loan should account for the selected lot, builder, site work, septic system, and utility connections.
Eagle's Nest can share contacts familiar with regional land and construction loans. You may work with any lender.
Prepare a target lot, rough build direction, timeline, cash position, and intended use before speaking with a lender.
Ask for the current lender resource list when you reach out. Any financing conversation should be confirmed directly with the lender, including terms, timelines, fees, and loan structure.
Ask About FinancingBuild questions
Use these as a starting point, then confirm the current requirements for your lot, builder, design, and financing plan.
There is not currently a published preferred-builder program. Bring a qualified mountain-home builder into the conversation early and confirm the approval path for the specific lot and plan.
The provided covenant reference describes an Architectural Review Board process for plans, exterior selections, grading, landscaping, and major improvements. Request the current review procedure and executed, recorded documents before finalizing plans.
The provided covenant reference prohibits mobile, modular, prefab, and temporary residential structures. Confirm the current restrictions with the owner or association using the executed and recorded documents before choosing a construction method.
Each lot has completed septic soil mapping. The final system still requires lot-specific design, permitting, placement, and installation.
Permit requirements and timing vary with the project and issuing authority. Confirm local requirements with Polk County and applicable septic and electrical approvals with the relevant state offices. Soil mapping is not a septic construction permit, and a complete application does not guarantee same-day approval.
Water, electric, and internet reach every homesite, and septic soil mapping is complete. Final hookups and septic design depend on the selected lot and house plan.
Site-work needs vary by homesite, design, driveway location, slope, drainage, final septic system work, final utility hookups, and the amount of clearing required.
Eagle's Nest can share lender contacts familiar with land and construction conversations in the region. You are free to work with any lender, and all terms should be reviewed directly with the lender.
The provided covenant reference includes rental provisions and restrictions. Obtain the current executed and recorded documents, HOA materials, and local requirements before relying on rental use.
The Community page links to the provided covenant reference and related resources. That PDF contains blank execution and recording fields; request the current executed and recorded copy, including amendments, before relying on its terms.
Start with the land
Compare acreage, view direction, topography, access, and the likely building area. Then visit the strongest candidates in person.